


UPDATED:
Key Details
Property Type Single Family Home
Sub Type Single Family Residence
Listing Status Active
Purchase Type For Sale
Square Footage 3,574 sqft
Price per Sqft $279
MLS Listing ID OKC1239761
Style Farmhouse
Bedrooms 4
Full Baths 3
Half Baths 1
Construction Status Brick & Frame
HOA Fees $1,440
Year Built 2024
Annual Tax Amount $10,943
Lot Size 1.000 Acres
Acres 1.0
Property Sub-Type Single Family Residence
Property Description
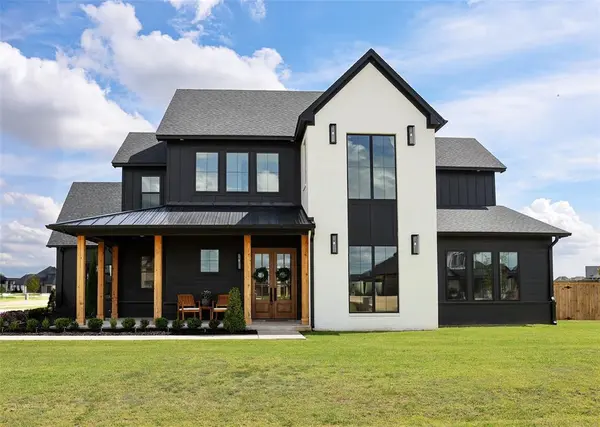
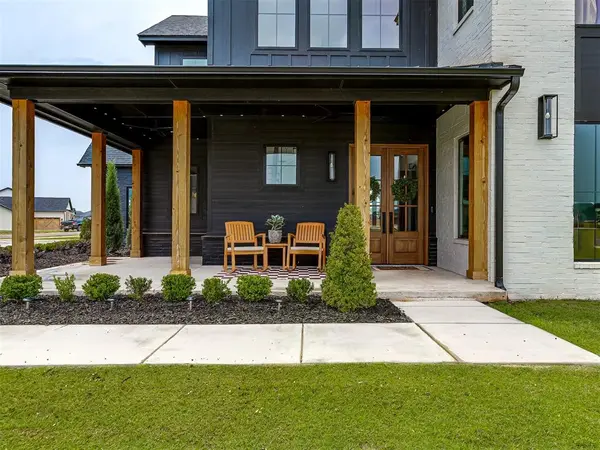
NOW OFFERED UNDER $1M! Carefully curated and distinctly custom, this exceptional home sits on a fully-fenced, premium 1-acre corner homesite in the gated community of Addington Farms, within award-winning Deer Creek Schools.
Offering 4 bedrooms, 3.5 baths, and 3,574 square feet, the home blends timeless architecture, intentional design, and exceptional craftsmanship. A dramatic two-story foyer welcomes you with a grand staircase and statement chandelier, while a dedicated office with custom judge's paneling and French doors creates a refined workspace. Throughout the home, you'll find 7-inch solid white oak flooring, soaring 10-foot ceilings, 8-foot doors, stunning wood beams, black Pella windows, custom millwork, and beautifully executed color-drenched designer rooms.
The chef's kitchen was designed for entertaining with a professional-grade white Cafe appliance package, including a 42" gas range, double ovens, built-in refrigerator, pot filler, custom brick vent hood, farmhouse sink, ceiling-height cabinetry, and a beautifully appointed butler's pantry.
The first-floor primary suite offers a spa-inspired retreat with a freestanding tub, curbless glass shower, custom walk-in closet, and luxurious designer finishes. Upstairs features a spacious bonus room, three additional bedrooms, each with walk-in closets, two full bathrooms, and over-the-garage unfinished walk-in attic space ready for future expansion.
Outside, enjoy a fully fenced 1-acre backyard with irrigation, covered patio, extended entertaining space, and a wood-burning fireplace with gas hookup.
Additional features include epoxy garage floors, custom garage storage, whole-home water filtration and softener, hardwired security cameras, security system, and exceptional craftsmanship carried consistently throughout every room.
Location
State OK
County Oklahoma
Rooms
Other Rooms Bonus, Office, Optional Living Area, Study, Unfinished Bonus
Dining Room 1
Interior
Interior Features Ceiling Fan(s), Stained Wood
Heating Electric
Cooling Electric
Flooring Tile, Wood
Fireplaces Number 2
Fireplaces Type Gas Log
Fireplace Y
Appliance Dishwasher, Disposal, Refrigerator, Warming Drawer, Water Heater
Exterior
Exterior Feature Rain Gutters
Parking Features Concrete
Garage Spaces 3.0
Garage Description Concrete
Fence Wood
Utilities Available Aerobic System, Electricity Available, Natural Gas Available, High Speed Internet, Private Well Available
Roof Type Composition
Private Pool false
Building
Lot Description Corner Lot
Foundation Slab
Architectural Style Farmhouse
Level or Stories Two
Structure Type Brick & Frame
Construction Status Brick & Frame
Schools
Elementary Schools Prairie Vale Es
Middle Schools Deer Creek Intermediate School
High Schools Deer Creek Hs
School District Deer Creek
Others
HOA Fee Include Gated Entry,Common Area Maintenance
Acceptable Financing Cash, Conventional, Sell FHA or VA
Listing Terms Cash, Conventional, Sell FHA or VA
Virtual Tour https://my.matterport.com/show/?m=UeQTXUmK3Wt&

Nearby Locations
GET MORE INFORMATION